
Guide
Planning a kitchen remodel in South Florida
The decisions that change a kitchen get made early, long before a box lands in your garage. Here is what to settle first.
Decide the order before you decide the finishes
A kitchen is a sequence. What goes in last depends on what came out first, and changing your mind halfway turns a clean job into a mess.
The rough order rarely moves. The old kitchen comes out. Anything carrying water or power gets sorted while the walls are open. Then surfaces go on, tile before paint, so tile dust never lands on a fresh coat.
Some pieces cannot be measured until the one before them is standing. Counters get templated off cabinets that are already set. If your kitchen sits inside a larger plan, that is the whole subject of full home renovations.
Start from where the water and the power already are
The simplest layout is the one your house is already plumbed and wired for. Moving a sink means moving a drain, and a drain has to fall. Moving a range means moving a circuit or a gas line. None of it is impossible. It is a different job from replacing what sits in place.
Outlets are not a preference. The 2023 Florida Building Code sends electrical work to NFPA 70, the National Electrical Code, in its 2020 edition.
Under that code, no point along the wall line of a kitchen counter can sit more than 24 inches from a receptacle. Islands and peninsulas get counted by area: one receptacle for the first 9 square feet of surface, another for each additional 18.
Permits work the same way. Florida's code says an owner, or an authorized agent, who intends to alter a building, or to alter or replace an electrical, gas, mechanical or plumbing system the code regulates, has to apply to the building official and get the permit first. What that covers in your kitchen depends on what you change and on your city. We go through it at the visit.
Measure the space you stand in, not only the cabinets
People plan kitchens by looking at cabinet runs. The part you feel every day is the gap between them. The National Kitchen and Bath Association publishes guidelines with numbers you can check against a tape measure.
A work aisle, the space you stand in between two runs, should be at least 42 inches for one cook and 48 inches when two people cook. A walkway that only passes through should be at least 36 inches.
The work triangle still earns its keep. Measured from the center front of the sink, the cooking surface and the refrigerator, each leg should run between 4 and 9 feet, and the legs together no more than 26 feet.
The guidelines also ask for 24 inches of landing on one side of the sink and 18 inches on the other, and 15 inches on the handle side of the refrigerator.
None of that is law. It is a way to catch a layout that looks fine on paper and fights you at dinner.
Counters in a humid, salty climate
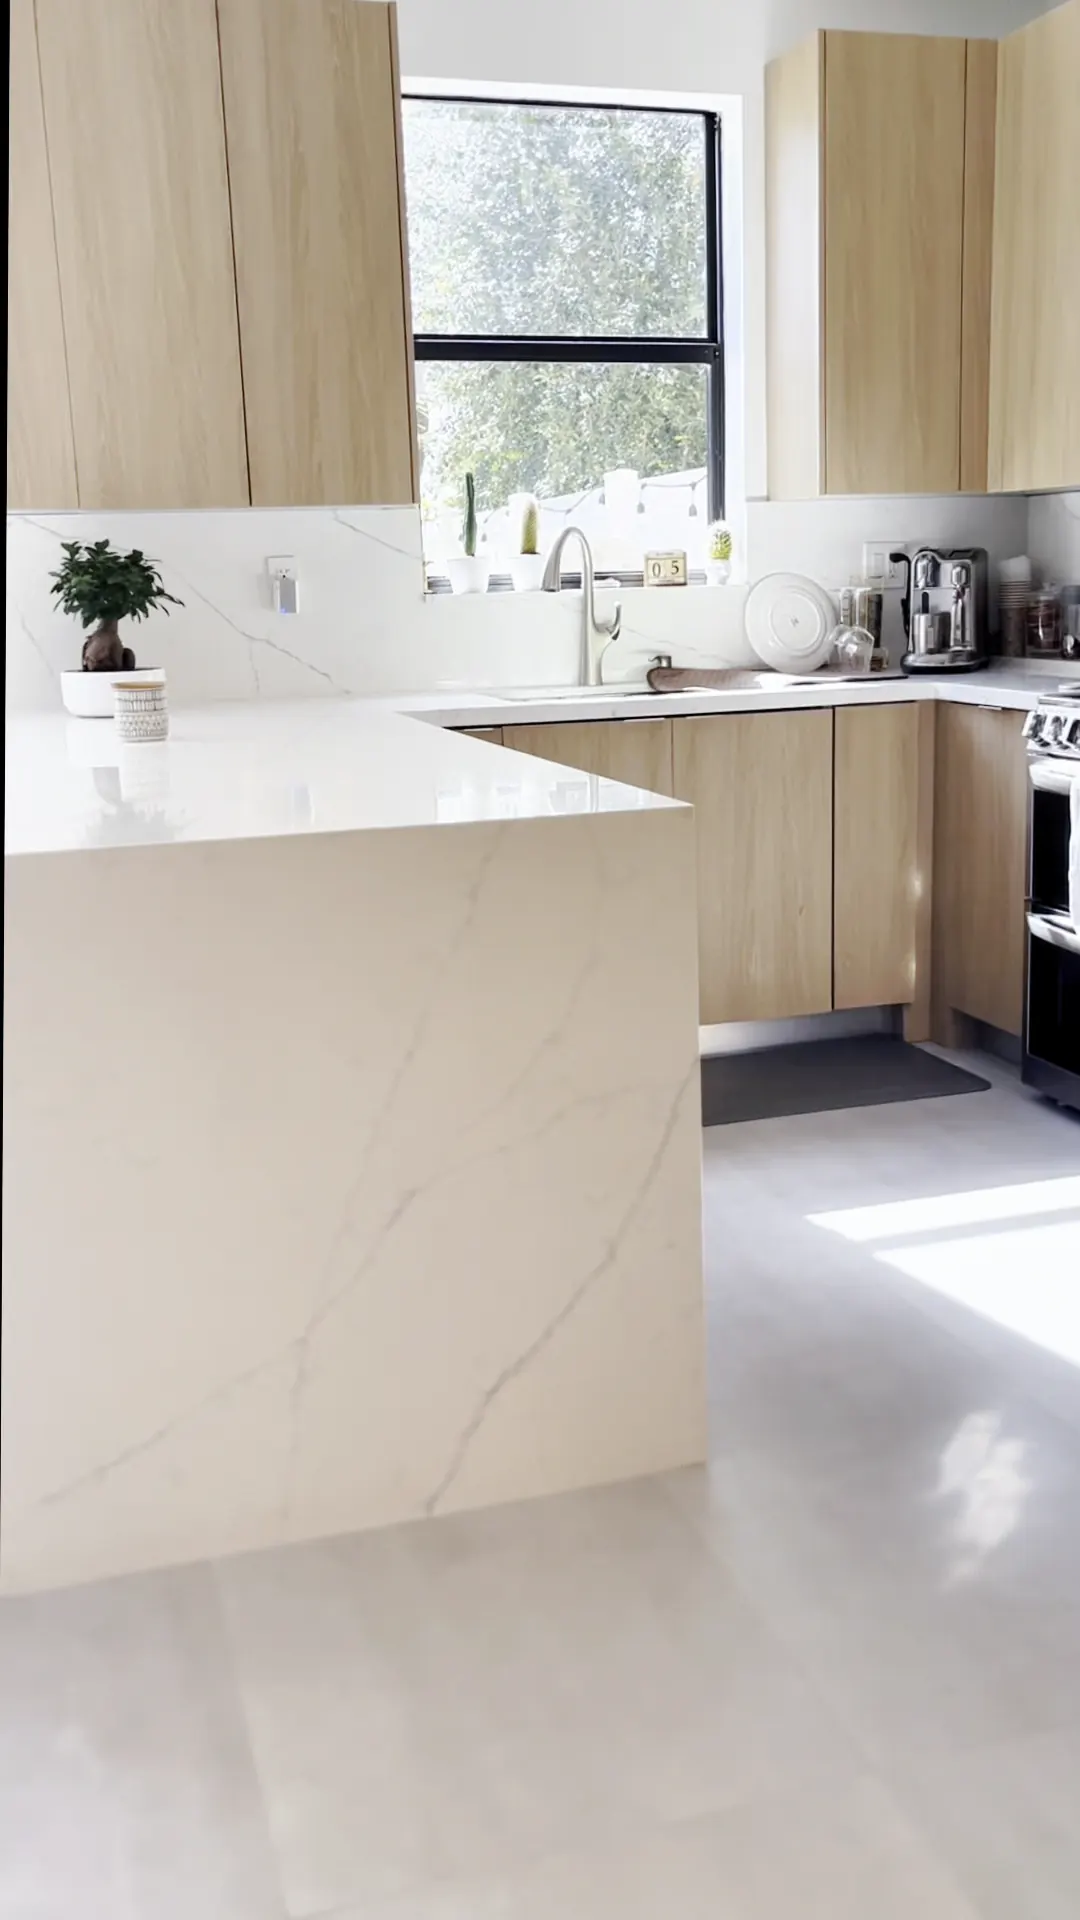
Two things decide how a counter ages here. What it is made of, and how much upkeep you will honestly do.
Natural stone gets treated with an impregnator, and the Natural Stone Institute is blunt about what that is. The products the trade sells as sealers do not seal the stone. They soak in and act as a repellent. Sealing makes stone more stain resistant, and it does not make stone stain proof.
Acids are the other half. Lemon juice and vinegar can dull or etch calcareous stone, and marble is in that family. That is a minute of contact where somebody cut a lime.
Engineered surfaces are sold as low upkeep and most of them are. Ask the fabricator for the maker's care sheet before you sign for a slab, and read what it says about heat and direct sun.
What to ask about cabinets here
Cabinets here get asked to hold a straight line through heat and damp air. The trade has a test for that.
ANSI/KCMA A161.1 is the performance standard for kitchen and vanity cabinets. Its hot and cold check puts a finished cabinet part in a hot box at 120 F and 70 percent relative humidity for an hour, then in a cold box at minus 5 F for an hour, five cycles in a row. The finish has to come out with no discoloration and no blistering.
Ask whether the line you are being shown is tested to that standard.
The rest is how the house gets run. EPA advises keeping indoor humidity below 60 percent, ideally between 30 and 50 percent.
UF/IFAS Extension warns that in a Florida home closed up above 85 degrees, indoor humidity climbs past 55 to 60 percent, which is where mold starts. If your place sits empty part of the year, plan the thermostat around that.
Settle these before anything is ordered
A wrong box sitting in your garage is a problem with no clean answer. Most come from a decision made late or made loosely.
- The appliances, by model number, not by brand and a guess at the size. A range a half inch too wide is found out on install day.
- Where the sink goes and what shape it is, because the counter gets cut around it.
- The faucet, since the hole count gets drilled into the counter.
- The cabinet run drawn on paper, measured at the floor and again at counter height. Older Florida houses are rarely square.
- Your condo or HOA renovation rules, if the building has them.
Measure both ends of every wall. If the numbers disagree, that gap has to live somewhere in the finished kitchen, and it is better to pick where.
What to have ready when we come out
We do not price a kitchen over the phone. Christhian, the owner, comes to the house and asks what you want changed. The estimate comes after that.
- A rough list of what you want done, even if it is still changing.
- Photos of kitchens you like, and a few you dislike. The second list is usually more useful.
- Anything you already bought or already picked.
- Your condo or HOA renovation rules.
- Everyone who has to agree on the project, in the house at the same time.
Read what a kitchen remodel covers with us, or look at finished rooms before you settle on a direction. Paint goes on last either way, so read how we handle interior painting too.
Do I have to pick everything before the work starts?
Not everything, but more than most people expect. Anything measured off something else has to be settled early. Paint color can wait.
Does a kitchen remodel need a permit?
That depends on what you change and on where you live. Florida's code requires an application to the building official before altering a building, or altering or replacing an electrical, gas, mechanical or plumbing system it regulates. We go through your scope at the visit.
Is quartz better than granite in a Florida kitchen?
Both get used here constantly. The difference is upkeep. Natural stone takes an impregnator, which repels rather than seals, so it stays part of your routine.
Can I cook in the house while the kitchen is out?
Not in that kitchen. Plan a hot plate somewhere else and a place to wash up. At the visit we tell you which part of the job to plan around.
Let us look at your space.
Book a visit. We'll come look at the job with you and then put together your estimate.